How to turn a 2D floor plan into a 3D walkthrough video with AI
Learn how real estate agents and designers can use AI to turn 2D floor plans into furnished 3D walkthrough videos that explain room layout and flow.
6 minute read
A 2D floor plan is useful, but most buyers don’t read it the way agents, designers, or builders do. They can see room names, dimensions, walls, doors, and windows. But they still have to imagine how the living room connects to the kitchen, how big the bedrooms feel, where furniture fits, and whether the layout makes sense for daily life.
For real estate agents, builders, interior designers, and property marketers, converting 2D floor plan into a 3D walkthrough is one of the clearest ways to make a layout easier to understand.
Why layout needs more context
A 2D floor plan gives buyers structure. It shows how rooms are arranged, where doors open, and how much space each area has. But it doesn’t always communicate experience.
A buyer may still wonder:
- Does the living room feel open or cramped?
- Can the kitchen fit an island?
- How does the kitchen connect to the living room?
- Are the bedrooms private enough?
- Is the hallway wasting space?
- Where would the sofa, bed, dining table, or TV go?
A 3D floor plan video answers those questions faster. It keeps the logic of the blueprint, but adds furniture, light, wall height, materials, and movement.
That makes the property easier to understand before a showing, consultation, or sales call.
When to use a 2D-to-3D floor plan video
A 2D-to-3D floor plan video is most useful when the layout needs explanation. It should help viewers understand flow, scale, furniture placement, and future use. If the floor plan is incomplete or the property is already easy to understand through photos, another format may work better.
| Use it when | Avoid it when | Better alternative |
|---|---|---|
| The property has a strong or unusual layout | The floor plan is outdated, inaccurate, or incomplete | Update the floor plan first |
| Buyers need help understanding room flow | The property is already fully photographed and easy to understand | Use a standard listing video |
| The home is new construction, off-plan, vacant, or unstaged | Final finishes, room use, or layout decisions are not approved yet | Use a clearly labeled concept video |
| You want to show furniture placement and livability | Room dimensions are missing or unreliable | Use a basic 2D plan with notes |
| The project needs a quick social, email, or landing-page asset | The client needs construction-level precision | Use traditional 3D visualization tools |
| The layout is part of the selling point | The strongest selling point is exterior, view, neighborhood, or finishes | Use a drone video, listing reel, or interior detail video |
What this video trend shows
The reference video follows a simple but effective story.
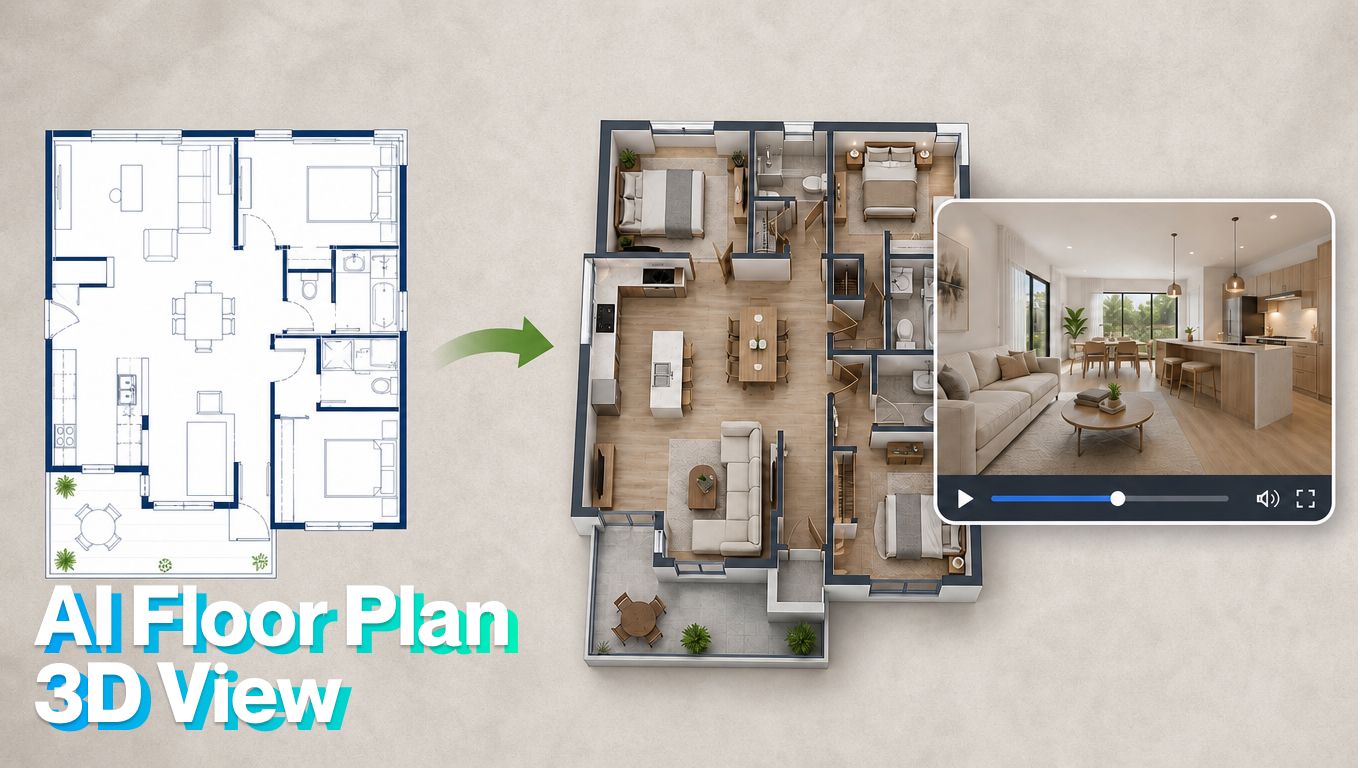
First, it starts with a traditional 2D floor plan. Room labels, dimensions, walls, and layout are visible.
Then the flat blueprint begins to transform into a furnished 3D plan. Walls gain height. Furniture appears. Rooms become easier to read.
That progression matters:
2D plan → 3D furnished layout → room-level walkthrough
It gives buyers both orientation and emotion.
Where this works best
This format is especially useful for:
New construction listings:
- Pre-sale homes
- Off-plan developments
- Apartment units
- Rental properties
- ADUs and small homes
- Renovation concepts
- Interior design proposals
- Builder marketing
- Property landing pages
- Social media teasers
It is also useful when the property isn’t fully staged or photographed yet. If you have a floor plan but no finished interiors, this video can help explain the future layout.
How to use AI tools for this type of video
You can use the TensorPix platform to turn a 2D floor plan into a 3D walkthrough faster than starting from a blank editing timeline.
1. Prepare property photos
Use a clear, high-resolution 2D floor plan with readable room labels, walls, doors, windows, and dimensions. Avoid blurry screenshots, cropped plans, or outdated layouts. If the plan is missing room names or measurements, add notes before generating the video.
Login on TensorPix, and open the Video Generator app. Add selected 2D floor plan within the image selector.
Then add the prompt:
Create a polished real estate video that transforms this 2D floor plan into a furnished 3D floor plan and then into room-level interior views. Start with the original blueprint visible from above. Gradually convert it into a realistic 3D furnished floor plan while keeping the layout accurate: same room positions, walls, doors, windows, and proportions.
Show the living room, kitchen, bedrooms, and bathrooms. Add realistic furniture placement that fits the room sizes. Use a clean modern interior style with warm neutral colors, natural light, wood floors, soft furniture, and simple decor.
After the top-down 3D floor plan is revealed, move into a smooth walkthrough view of the living room, kitchen, and primary bedroom. Make the video practical, bright, realistic, and easy to understand.
Don’t change the floor plan layout. Don’t add extra rooms, doors, windows, walls, furniture that blocks circulation, or unrealistic dimensions. End with a clean call-to-action frame for the listing, consultation, or property inquiry.
2. Select the music
Choose between different music themes that match the property. A luxury home, family home, rental, and open house reminder shouldn’t all use the same tone.
3. Review for accuracy
Compare the video against the original floor plan. Check that the AI did not invent rooms, doors, windows, walls, extra furniture, unrealistic dimensions, or blocked circulation paths. If the video shows concept interiors rather than finished approved designs, label it clearly.
4. Generate your first video
Create the version that matches the channel. If the listing will be promoted in several places, generate more than one version and download it once satisfied with the final outcome.
Where to use this video
Use the short version on Instagram Reels, TikTok, YouTube Shorts, and Facebook Reels.
Use a longer version on the property landing page, builder website, email campaign, or listing presentation.
Final takeaway
The 2D-to-3D floor plan video trend works because it turns layout into something buyers can understand quickly. Buyers don’t just want to see a layout, but to understand how their future home lives. Compared with traditional 3D render workflows, this can save time when the goal is a practical marketing video rather than a full cinematic visualization.